How to Turn a Sketch Into a Render With AI
A practical, stepwise guide to going from a rough drawing to a photorealistic image without building a 3D model.
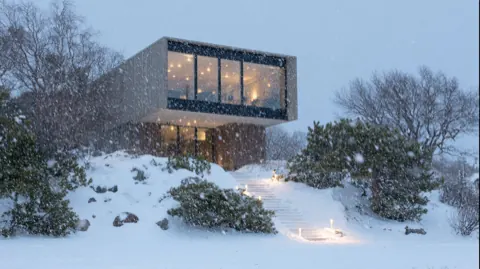
To turn a sketch into a render with AI, upload the drawing to a tool like Gaia, describe the materials, camera angle and lighting you want, and let the model render a photorealistic image in about twenty seconds. No 3D model is required: the AI infers depth, surfaces and light from your 2D lines, and you refine the result by editing specific regions until it matches your intent.
What you need
One 2D input and an idea of the atmosphere. That is it. There is no model to build, no materials to assign, no render farm to wait on. Gaia runs in the browser with no plugin, and you can start free with five renders. The whole loop below takes minutes and a few cents.
Step 1: Choose an input that works
Almost any flat drawing or photograph is a valid starting point. Good inputs include:
- A hand sketch or napkin diagram, even a loose one.
- A SketchUp screenshot, or a Rhino or Revit viewport export.
- An AutoCAD print or a plain elevation.
- A site photo, for context or a renovation study.
The more clearly your lines read the massing, the more faithfully the render follows them. But precision is not the point. The AI is reading intent, not measuring geometry, so a confident rough sketch beats a timid precise one.
Step 2: Direct the camera, material and light
A render is a set of decisions, not a button. Tell the tool what you want. Name the materials: board-formed concrete, oiled oak, blackened steel. Set the light: low morning sun, overcast noon, dusk with warm interior lamps. Fix the camera: eye-level street view, a worm's-eye at the entrance, a three-quarter massing shot. Specific direction produces specific images; vague prompts produce generic ones.
Step 3: Render and read the result
In about twenty seconds you get an image. Read it critically. Did it hold your massing? Is the light doing what you asked? Are the materials right? The first render is a draft to react to, not a final answer. Because each render costs from about EUR 0.02, you can afford to be picky and render a few before committing to a direction.
Step 4: Iterate with Edit
This is where the work happens. Rather than re-rendering the whole image and losing what you liked, use Edit to mask a single region and brush only where it should change. Swap the facade material while keeping the sky. Open up a window without touching the rest of the elevation. Change the foreground planting and leave the building alone. Iterating by region is how you converge on the image in your head instead of gambling on a full re-roll.
Step 5: Let it learn your taste
Every render teaches Gaia's Taste Twin your materials, atmospheres and camera angles. The tenth session starts closer to your language than the first, because the tool has learned what you tend to approve. If your studio has a recognizable look, this is how the renders start defaulting to it instead of to a generic house style.
Concept vs final: set the right expectation
Be honest about the phase. AI from a sketch is built for concept and schematic work: fast, directable, cheap exploration and client-facing images that communicate an idea. For a final photoreal deliverable that must be dimensionally exact, a fully modeled scene in a traditional engine still wins. Use AI to find and sell the idea, then model it once the design is settled. The two are different stages of the same project, not rivals.
A quick example workflow
- Sketch the massing by hand, or export a rough SketchUp or Rhino view.
- Upload it and describe materials, light and camera in one clear prompt.
- Render, then pick the closest of a few results.
- Edit the facade and foreground region by region until it lands.
- Drop the final image straight into the client deck, or browse the [gallery](/gallery) for direction first.
Sketch to shareable render, in minutes. Start with the architects workflow and your first five renders are free.