
For architects + interior designers
The concept machine.
For the hours before the model.
Sketch to client-ready render in 20 seconds. The AI that learns your design sense. Built by a Dutch PhD researcher — not a tech company.
No credit card · Commercial use included · Cancel anytime
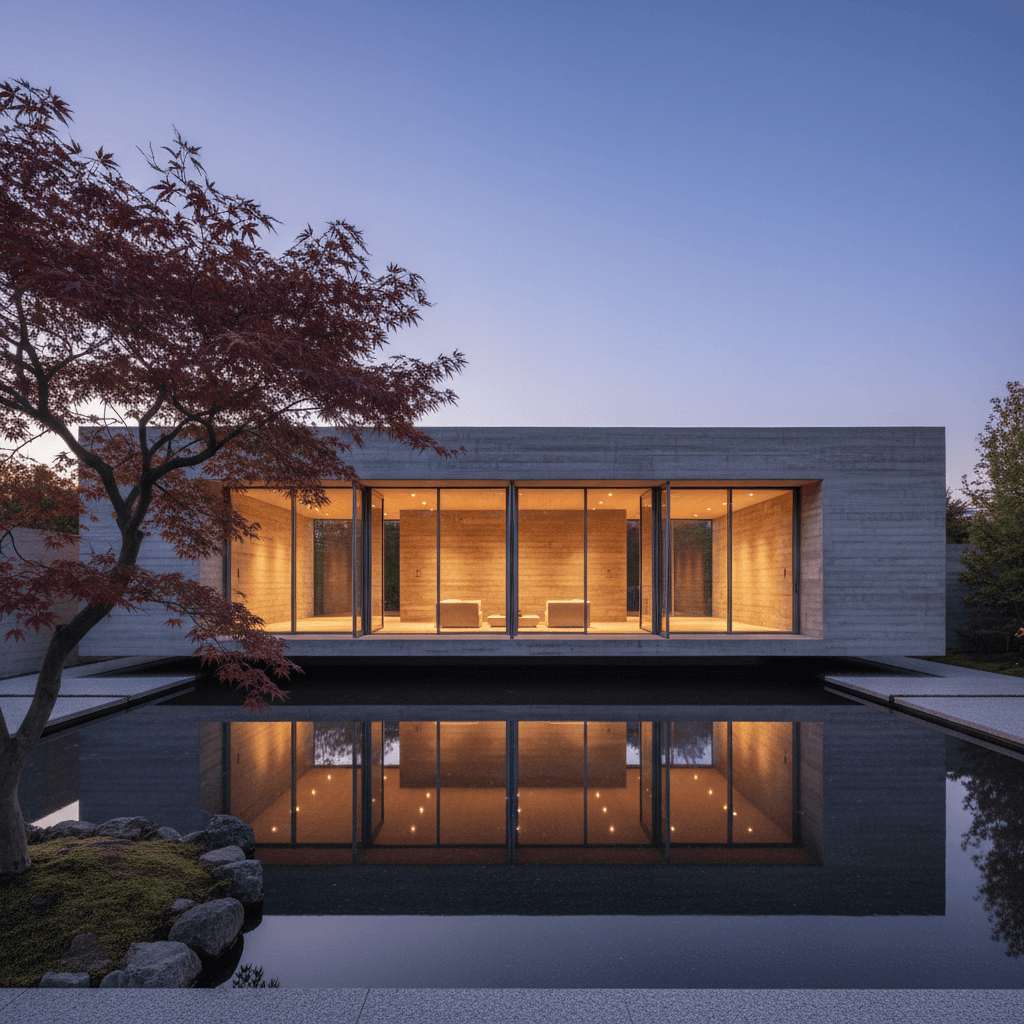
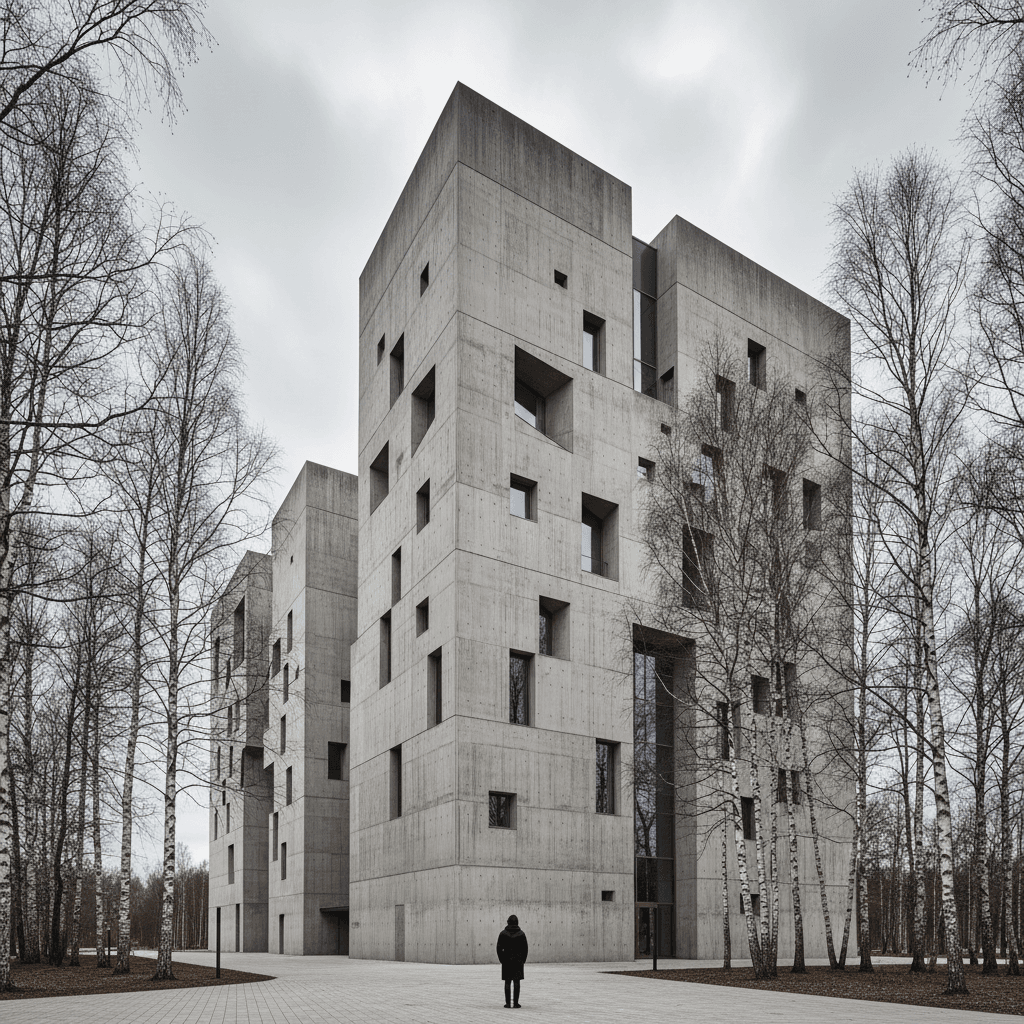
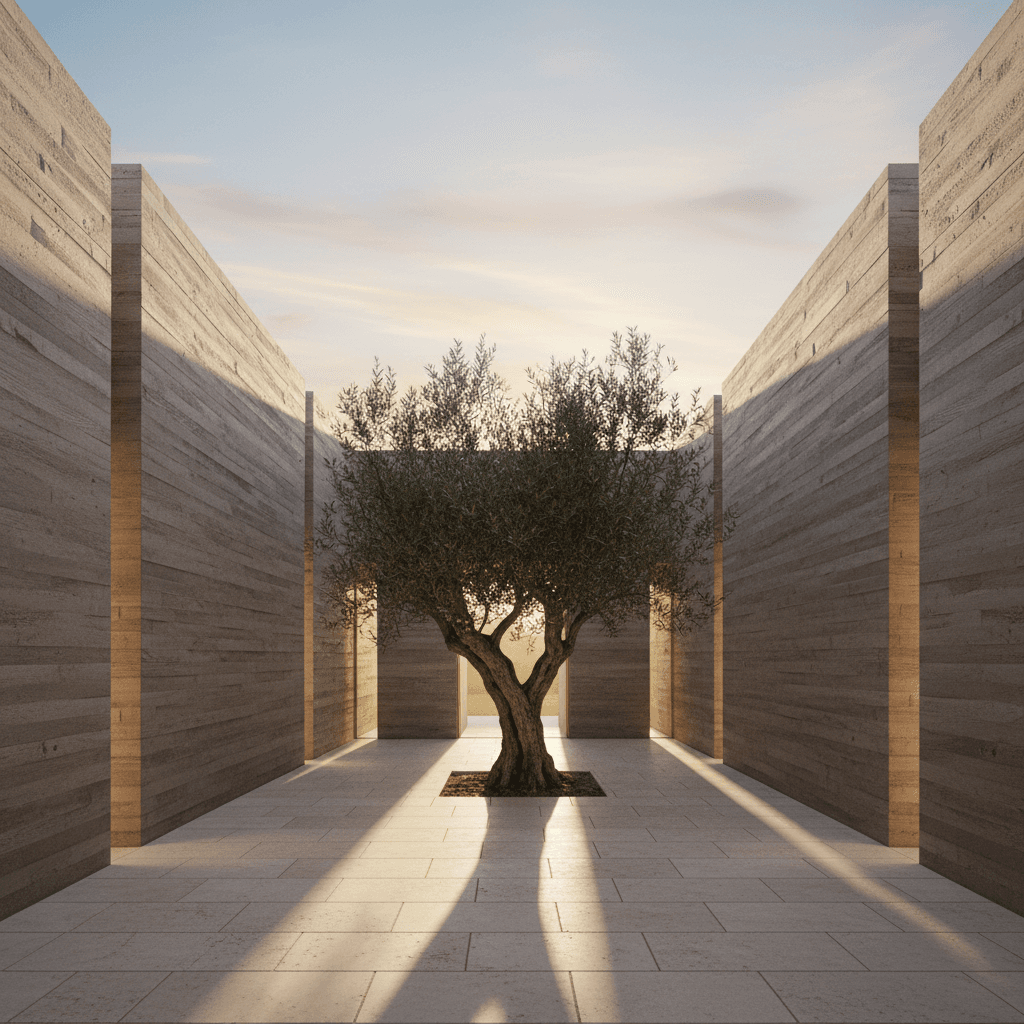

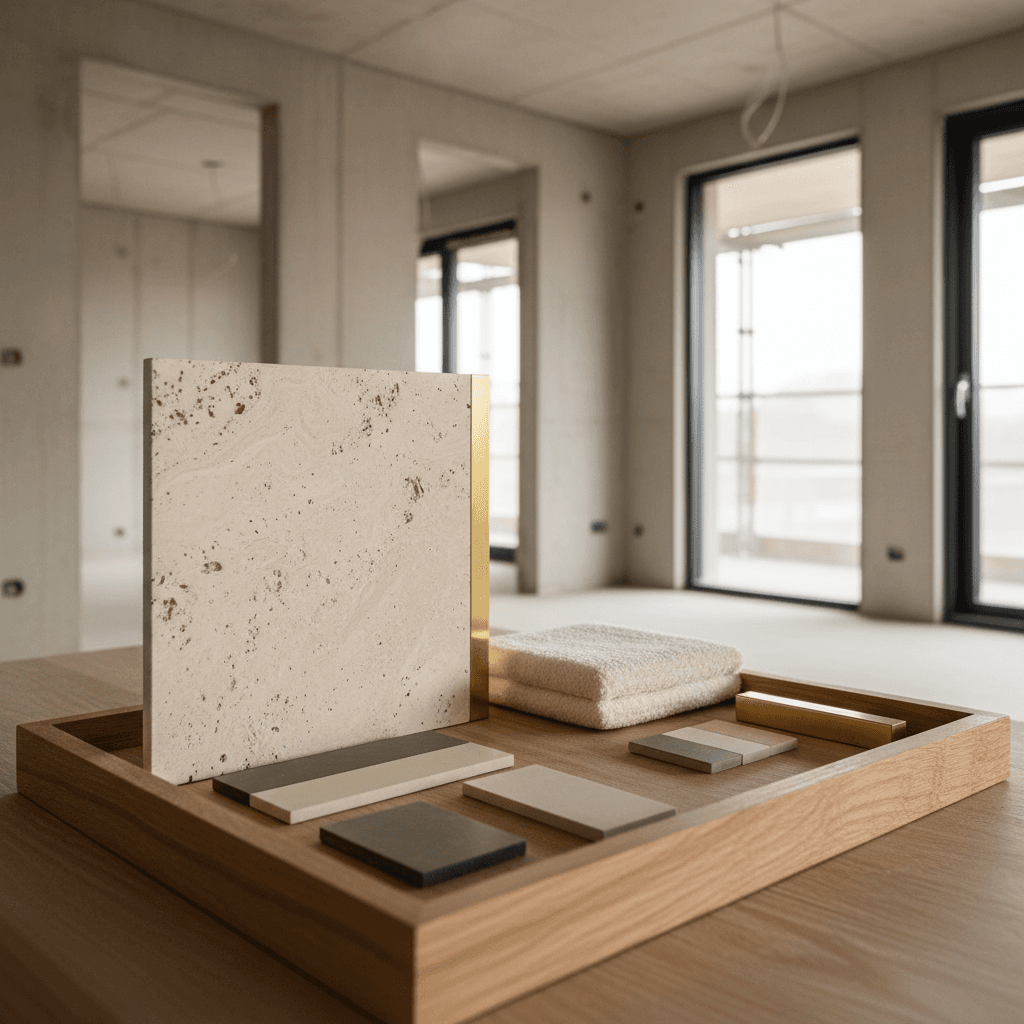
20ssketch → render
30+countries
5free credits
∞iterations on Pro
Built in the open
Made by a PhD researcher
on architectural cognition.
Daan van der Zwaag — CS Cornell, PhD Delft — is building Gaia as the applied wing of his research on how architects think with images. Every feature is grounded in field work with practising architects. Every research chapter is published openly.
Not a VC-backed startup. A professional playground that ships — priced €24/month so it can keep doing so.
Read the research →Research questions in progress
How does taste accumulate in a designer's eye? How can an AI surface that accumulation back to them? What gets lost — and what gets gained — when concept phase moves from pen to pixel?
Where the lab lives
Amsterdam / Delft. Dutch design sensibility — Rietveld, MVRDV, material-first — threads through every default in Gaia.
The toolkit
Four tools. One workflow.
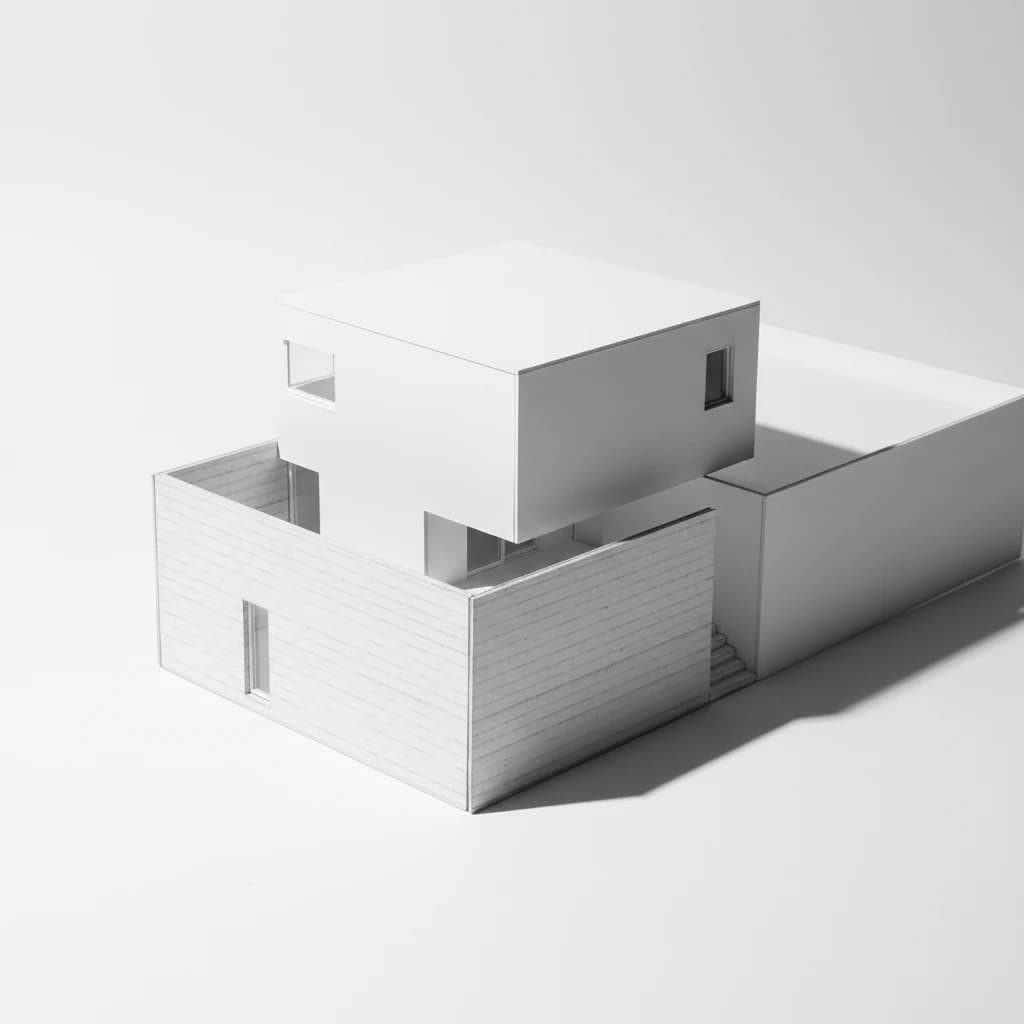
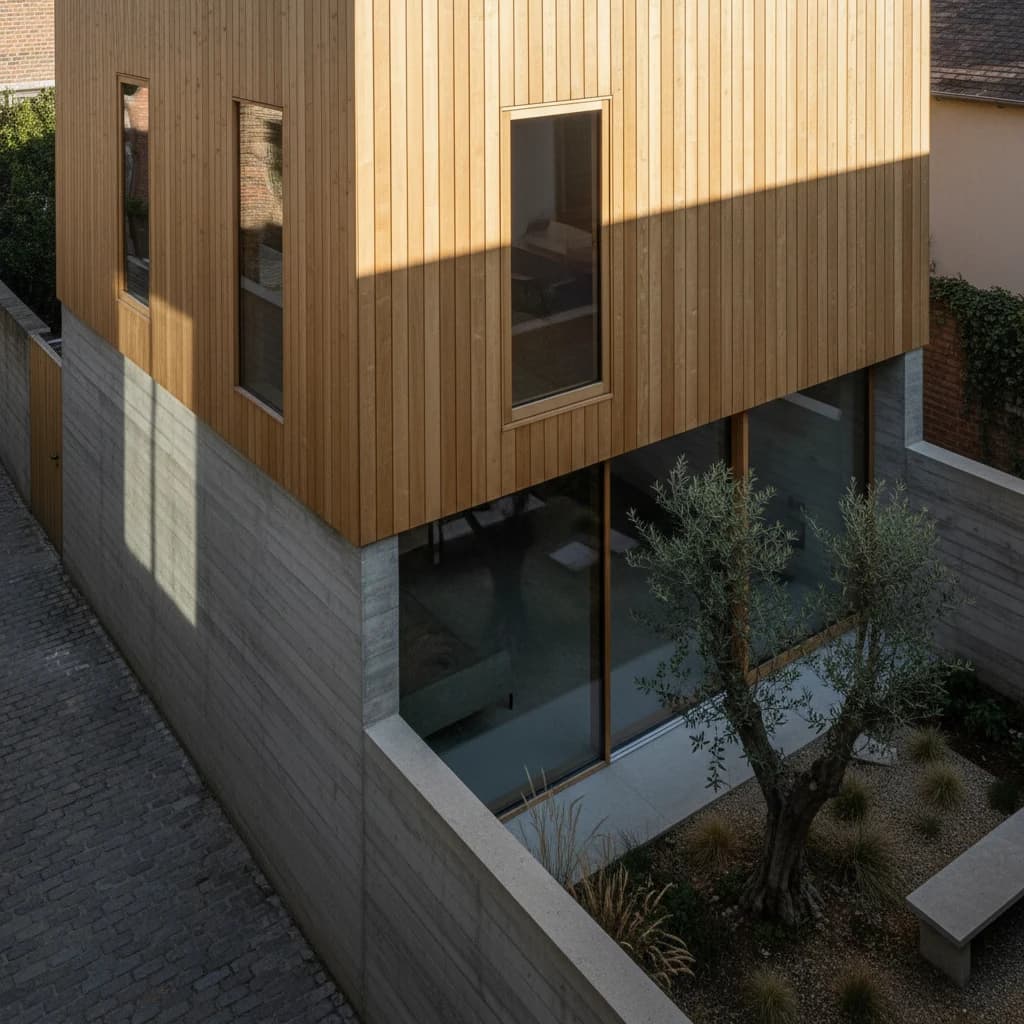
Sketch to Render
From model to image in 20 seconds.
Upload a SketchUp screenshot, Rhino viewport, Revit export, or hand sketch. Pick a style. Get a publication-quality render. No V-Ray license. No render farm. No waiting overnight.
Try Sketch to Render →Gaia Edit
Iterate on a region without regenerating.
Paint a mask over any part of a render — a glazing system, a material, a ceiling detail. Write a short instruction. Gaia recomposes just that region while everything else holds. The fastest way to explore options without restarting from scratch.
Open Studio →
Taste Twin
The AI that learns your eye.
Every render sharpens Gaia's model of your design sense — the materials you reach for, the proportions you trust, the light you prefer. Visit your Twin any time to see what she's seen. The more you use Studio, the sharper the next render gets.
See the Twin →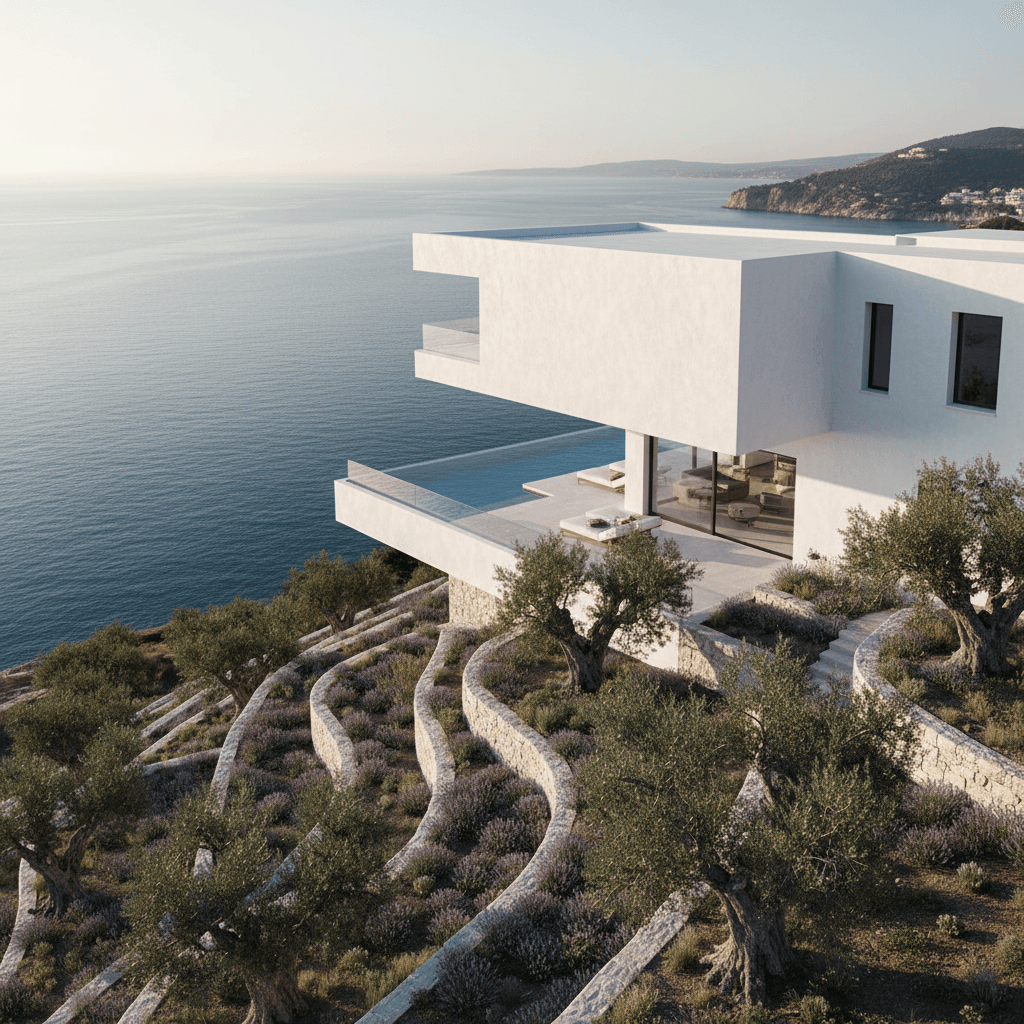
Concept Deck
The client-ready deliverable, in one click.
Select your renders, name the project and the client, pick a layout. Gaia exports a branded PDF concept deck with your name, your colour, and your typography — ready to send. The handoff architects usually spend half a day assembling.
Open Studio →In practice
How architects use Gaia.
Concept to client in one meeting.
Generate 3–5 concept renders live during a client briefing. Clients pick a direction in the room instead of weeks of email revision. The pre-design phase that used to take weeks happens in a single meeting.
Competition boards without the render bottleneck.
When the submission deadline is Friday and the 3D model isn't ready, upload what you have — a massing study, a section sketch, a viewport. Gaia renders it. Iterations cost seconds, not hours.
From concept to planning approval.
Planning committees respond to images, not models. Generate photorealistic renders of your proposal — street view, massing in context, material intent — and submit visuals that communicate the building before it's built. Less back-and-forth, faster approval.
Material coordination before the model is built.
Drop a site photo, a reference render, or a precedent pinboard alongside your sketch. Gaia tests material palettes and lighting against the actual space — so you align with clients on material and atmosphere before committing specifications.
From the field
Architects on Gaia.
“We generate 3–5 concept renders per client meeting now. Clients pick directions in the room instead of emailing revisions for weeks. Gaia cut our pre-design phase in half.”
“Uploaded a Rhino screenshot at 11pm, had 8 render variations by midnight. We made the competition shortlist the next morning.”
“The first client meeting used to be an abstract conversation. Now I arrive with four rendered directions and we actually decide.”
Pricing
Start free. Scale when you need to.
Pro is €24/mo. Cancel any time. Commercial use on all plans.
Free
€0 / forever
Try Gaia with no commitment.
- ✓5 free renders
- ✓Sketch to Render
- ✓Studio access
- ✓Gaia Edit (preview)
- ✓Gallery
Most popular
Pro
€24 / per month
Unlimited generation for active practices.
- ✓2,000 renders per month
- ✓Priority queue + Pro models
- ✓All 8 render styles
- ✓Gaia Edit — brush-mask in-place edits
- ✓PDF concept deck — client-ready
- ✓Taste Twin — your design memory
- ✓Project organisation
- ✓Commercial use licence
Industry
The concept phase is where architecture happens.
70% of rework traces to design errors made before anyone opens a BIM tool. The decisions that matter most happen in the first hours of a project. Gaia is built for those hours.
FAQ
Common questions.
Get started
Your first render is 20 seconds away.
5 free renders on sign-up. No credit card required.